01
Solo buyer who works at home
1 bedroom + den may make senseA separate focused desk area can be valuable without paying for a second full bedroom. Confirm enough daylight, separation and storage.
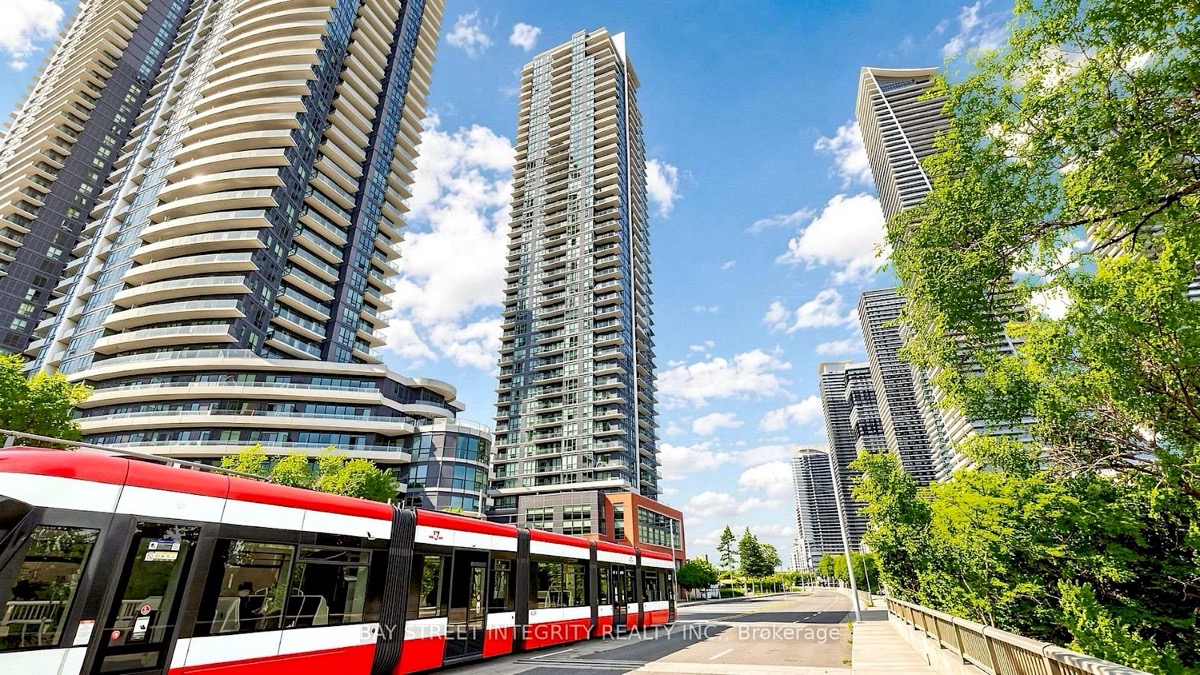
Humber Bay Shores · A real floor-plan decision
When both look good in photos, your next decision is about daily privacy, usable space, monthly cost and what an actual floor plan can—and cannot—do.
The choice you see online
Imagine two condos near Park Lawn and Lake Shore Boulevard West. The first is listed as a one-bedroom plus den. It has a cozy work nook and a relatively open living room. The second has two separate bedrooms, but the second room is smaller than you expected. Which would you enjoy living in?
Neither listing label can answer that. The decision depends on how many people need private rooms, where your furniture fits, what the condo costs each month, and whether you can verify any intended sleeping use. These are illustrative examples, not specific available listings.
Archived REALM/PropTx evidence, not current asking prices
In the authenticated September 20, 2025–September 19, 2026 historical archive, 36 unique completed condo-apartment sales were recorded at 2200, 2212 and 2220 Lake Shore Boulevard West. That sample contains different floor plans, sizes, views and conditions—not repeat sales of identical suites.
What this does not show: The gap between $520,000 and $729,000 is not the market value of adding one bedroom. The two groups include differently sized units, and no controls for floor, view, condition, parking or exact layout have been applied. The archive is limited to these three Westlake addresses and is not a current October 2026 appraisal. The original extracts were reconciled using each table's actual column headings and unique MLS identifiers.
Explore the full Westlake tower-by-tower research →Before deciding
Bring a tape measure. Check door clearance, wall and storage space, heating and ventilation, lighting and how furniture would physically fit. A desk nook can be wonderful but may not function as another private bedroom.
If your plan is regular roommates, overnight guests or household changes, confirm what the space is legally suitable for rather than treating a listing label as a building-code finding. Seek qualified advice where necessary.
A second bedroom is not automatically the better layout. A deep living area, floor-to-ceiling glazing, window placement and the actual walk from kitchen to balcony may matter more for the way you live.
Compare actual measured/verified interior area and floor plans—not just brokerage-reported area bands. Ask whether apparent usable floor area is reduced by columns, hallways, mechanical closets or awkward corners.
Check the current condo fee, inclusions, property tax, hydro, parking and insurance. A larger suite may cost more than a smaller unit even when it has a cheaper fee per square foot.
Read applicable condo corporation rules, obtain the status certificate and check exact floor, view corridor and planned neighbouring construction where relevant. The complex name alone will not verify them.
If you plan to sell or rent in a few years, ask how many people the actual floor plan comfortably serves. Avoid assuming a den commands a second-bedroom price or that historical sales predict the value of this exact unit.
The whole monthly decision
Two condos that look close in asking price may differ in property tax, common expenses, heating/electricity inclusions, parking or locker rights, insurance, furnishing costs and mortgage qualification. Compare the current unit-level facts and the latest documents—not one historical median.
If you need to stretch for a full second bedroom, calculate your actual funds at closing and keep a buffer. If you choose a den because it saves money, verify it really supports the function you want instead of assuming you can convert it later without approvals.
Answers to common layout questions
Not automatically. “1+1” is a marketing/reporting layout category and does not certify that the den meets all requirements for lawful sleeping use. Verify physical conditions, the approved plans, governing law and relevant building or professional guidance when that use matters.
No universal premium follows from historical sales. The actual price also reflects size, floor, exposure, condition, parking, locker, views, location and market timing. Decide based on how you need the space and compare truly similar recent transactions.
Among 36 completed condo-apartment sales at 2200, 2212 and 2220 Lake Shore Blvd W in the September 2025–September 2026 archive, six records labelled 1+1 had a $520,000 median. The broader primary two-bedroom group had 18 sales with a $729,000 median. The groups were not size-matched and are not October 2026 price estimates.
A den can be a convenient office or storage zone if its actual size, lighting, power, ventilation and layout suit your work. Verify the condominium rules if changes or installations are needed.
Tour the exact suite, obtain a floor plan and credible area measurements, check inclusions and monthly expenses, and arrange status certificate, legal, financing and any inspection due diligence as appropriate to the offer.
Compare both actual floors, window exposure, current view corridors and nearby development applications. A currently visible lake or skyline view is not automatically protected from future development.
Sources and scope
The numerical comparison uses archived authenticated REALM/PropTx sold records for the three specified Westlake addresses, covering September 20, 2025–September 19, 2026. The bedroom labels are reported listing categories, not certification of lawful room use. No current October listings, registered floor plans, building permits or individual unit-status certificates were examined for this guide.
Educational decision guide only; no legal or appraisal advice, bedroom safety certification, prediction of resale premiums or promises about any current listing.
Find a floor plan that actually fits
Tell me whether you want a separate home office, a second sleeping room, a lake view or parking. We can narrow your shortlist to layouts worth viewing and check the exact floor plan and costs.