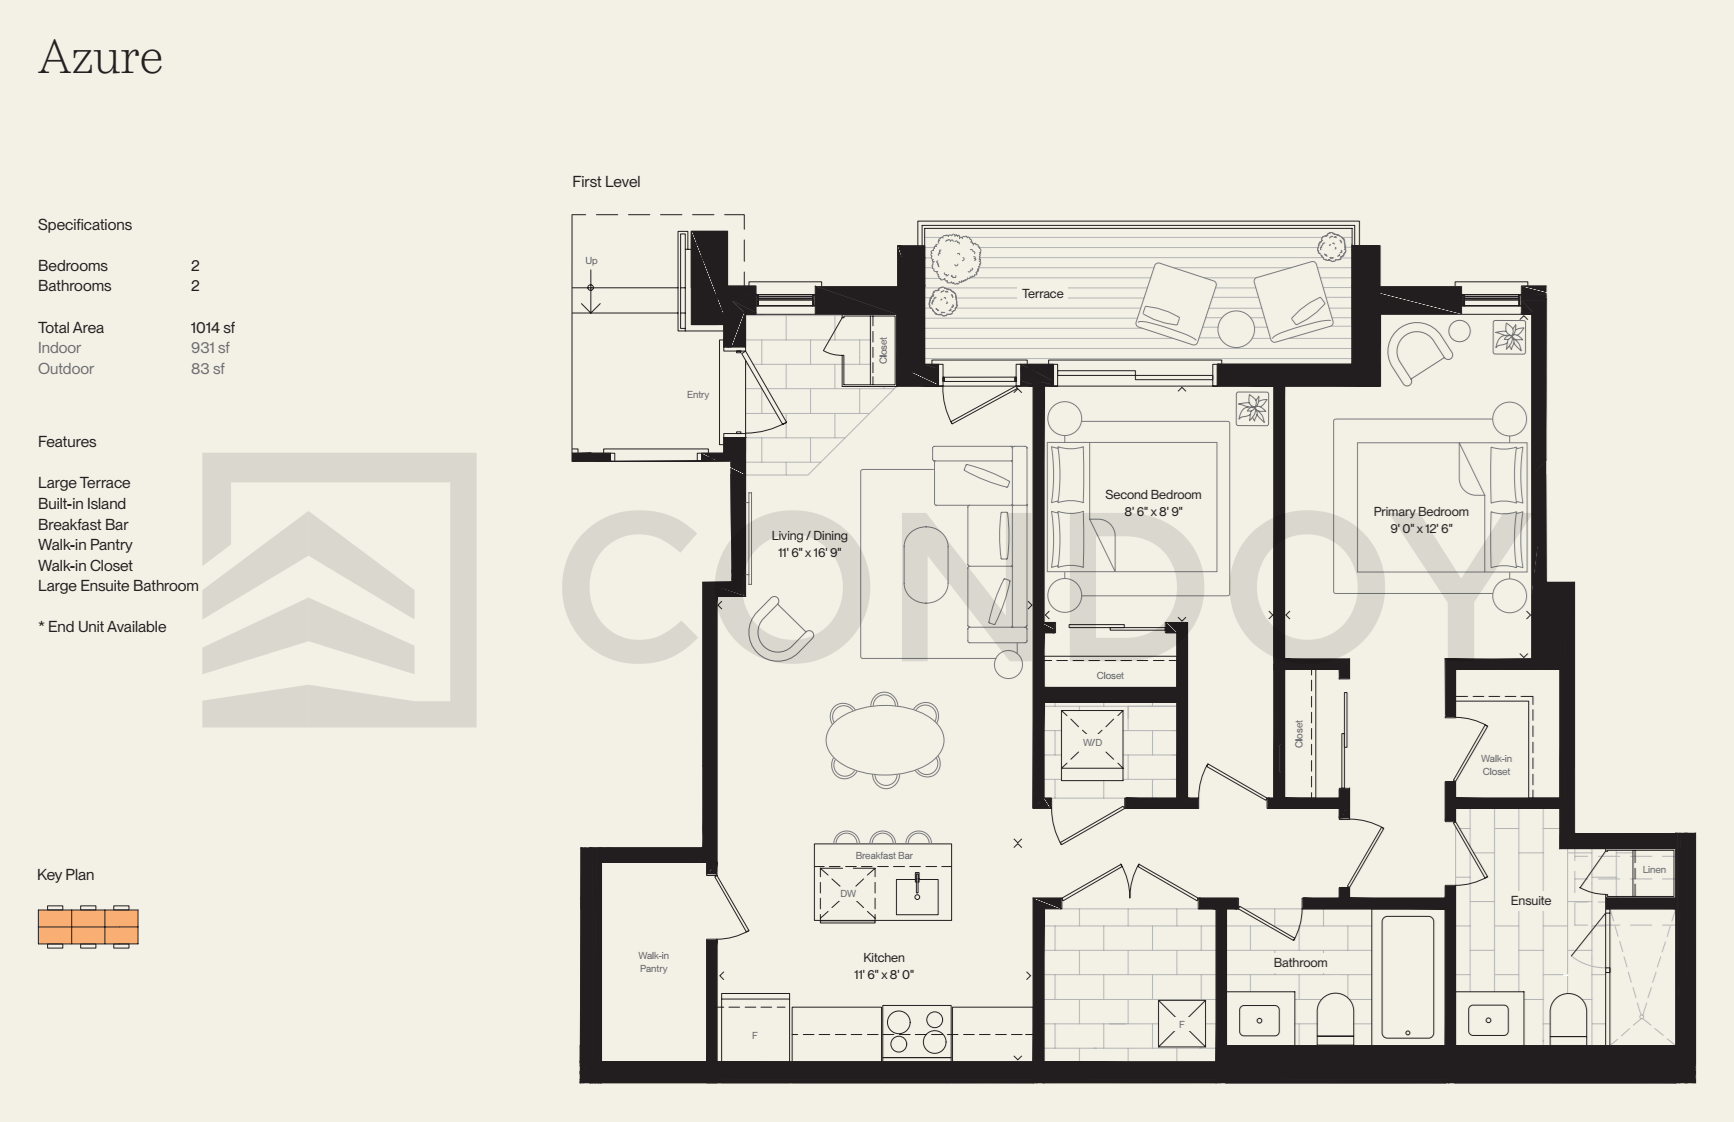
Azure
From $549,990
2 bed2 bath931 sq. ft. indoor83 sq. ft. outdoor1,014 sq. ft. total
The lowest current published entry point: two bedrooms, two full baths and a large terrace in the source plan.
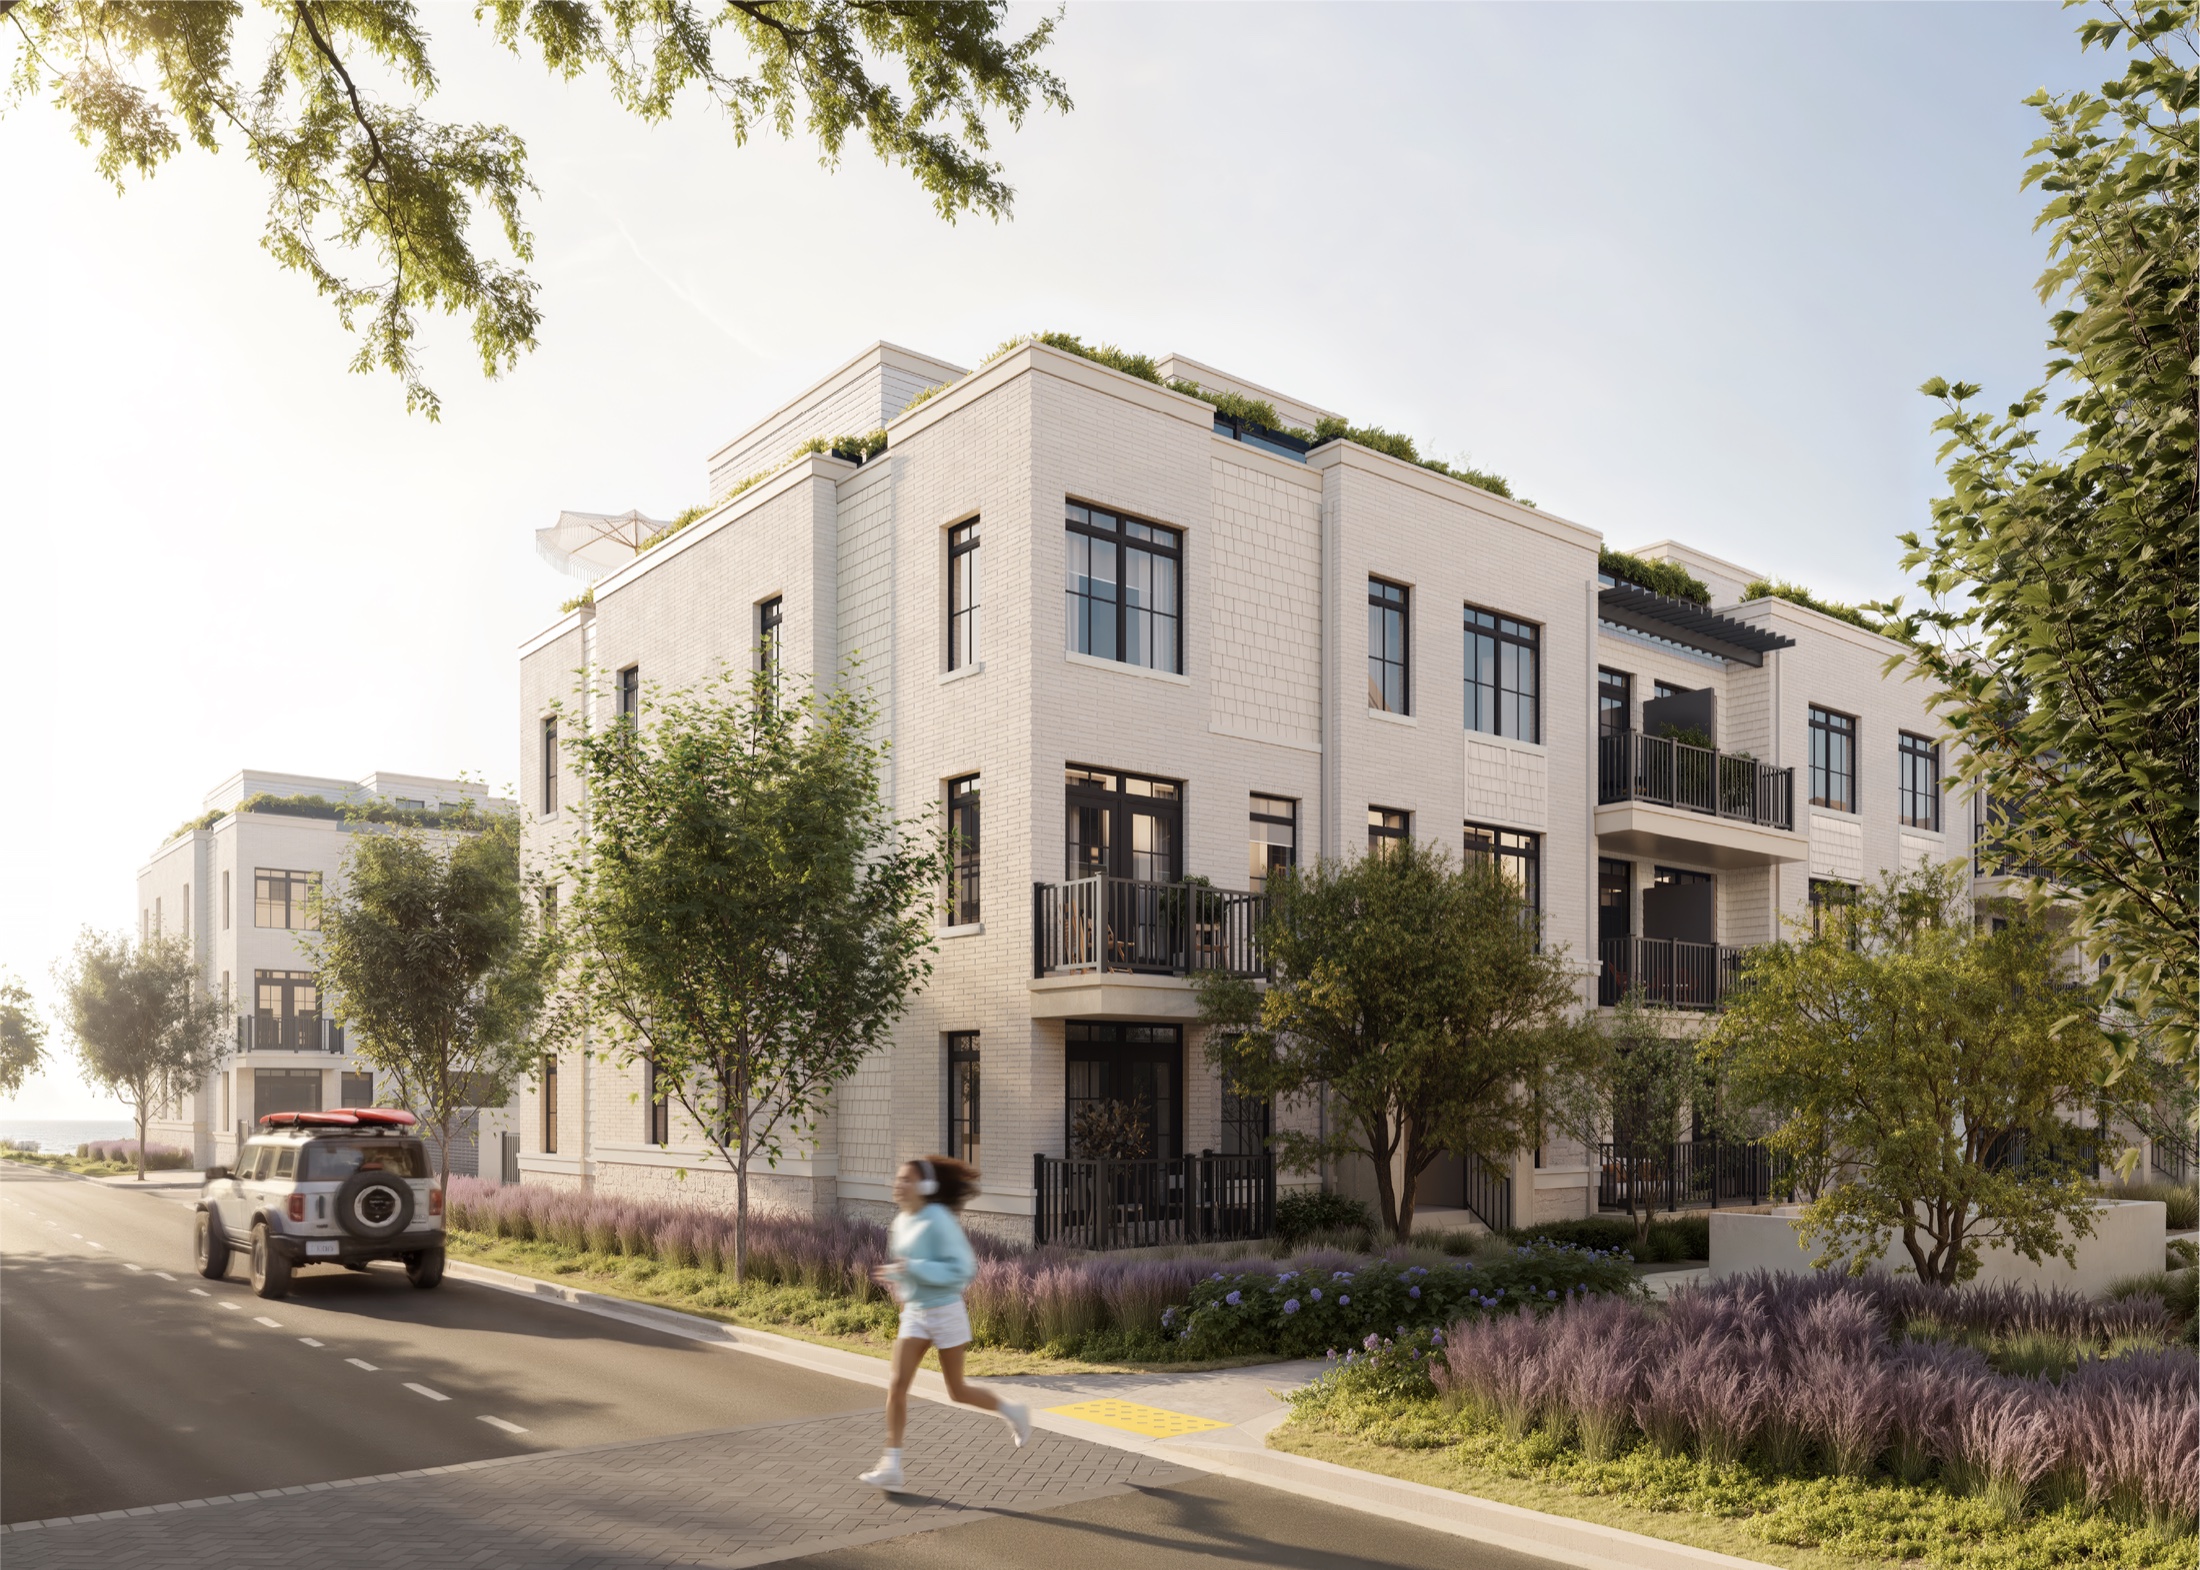
South Banks
Lakeview Village · Mississauga · Updated September 30, 2026
South Banks is the DECO Homes + OPUS Homes coastal townhome release at Lakeview Village. This guide separates the attractive marketing story from the practical purchase questions: current published pricing, plan differences, deposits, incentives, future-community context and the documents that ultimately control.
South Banks at a glance
DECO’s official project page places South Banks at Lakeshore Road East and Hydro Road and advertises coastal townhomes from $549K. Lakeview Village’s own project site describes South Banks as a coastal townhome collection with rooftop terraces and configurations up to four bedrooms.
*Current release information can change. DECO’s official page currently advertises “From $549K”; the detailed pricing, incentives and occupancy figures in this guide reflect public release information checked September 30, 2026. Builder-issued documents and the executed Agreement of Purchase and Sale prevail.
Lakeview Village context
Homes in the broader Lakeview Village master-plan figures published by OPUS.
Residents in the broader master-plan figures.
Employment opportunities in the broader master-plan figures.
Retail space in the broader master-plan figures.
Lakeview Village says its master plan was approved in November 2021 and that construction is progressing. Buyers should distinguish completed infrastructure from planned parks, public spaces, retail, employment areas and future community amenities.
Current published pricing
The detailed public release checked September 30, 2026 lists the following base plans. “From” pricing means the final amount depends on the specific home, location, configuration and live builder release.
| Plan | Beds | Baths | Indoor size | Current published price* |
|---|---|---|---|---|
| Azure | 2 | 2 | 931 sq. ft. | From $549,990 |
| Breeze | 3 | 2 | 997 sq. ft. | $609,990 |
| Coast | 2 | 2 | 1,179 sq. ft. | From $669,990 |
| Drift | 3 | 2 | 1,252 sq. ft. | From $699,990 |
A public listing for Coast contains an inconsistent “1197” label in one image reference while its listed suite size is 1,179 sq. ft.; this guide uses 1,179 sq. ft., consistent with the source floor plan carried into the client package.
Floor plans
Stairs, terrace/balcony placement, end-unit condition, furniture walls, storage and optional bedroom configurations can matter as much as the headline square footage.
Azure
The lowest current published entry point: two bedrooms, two full baths and a large terrace in the source plan.
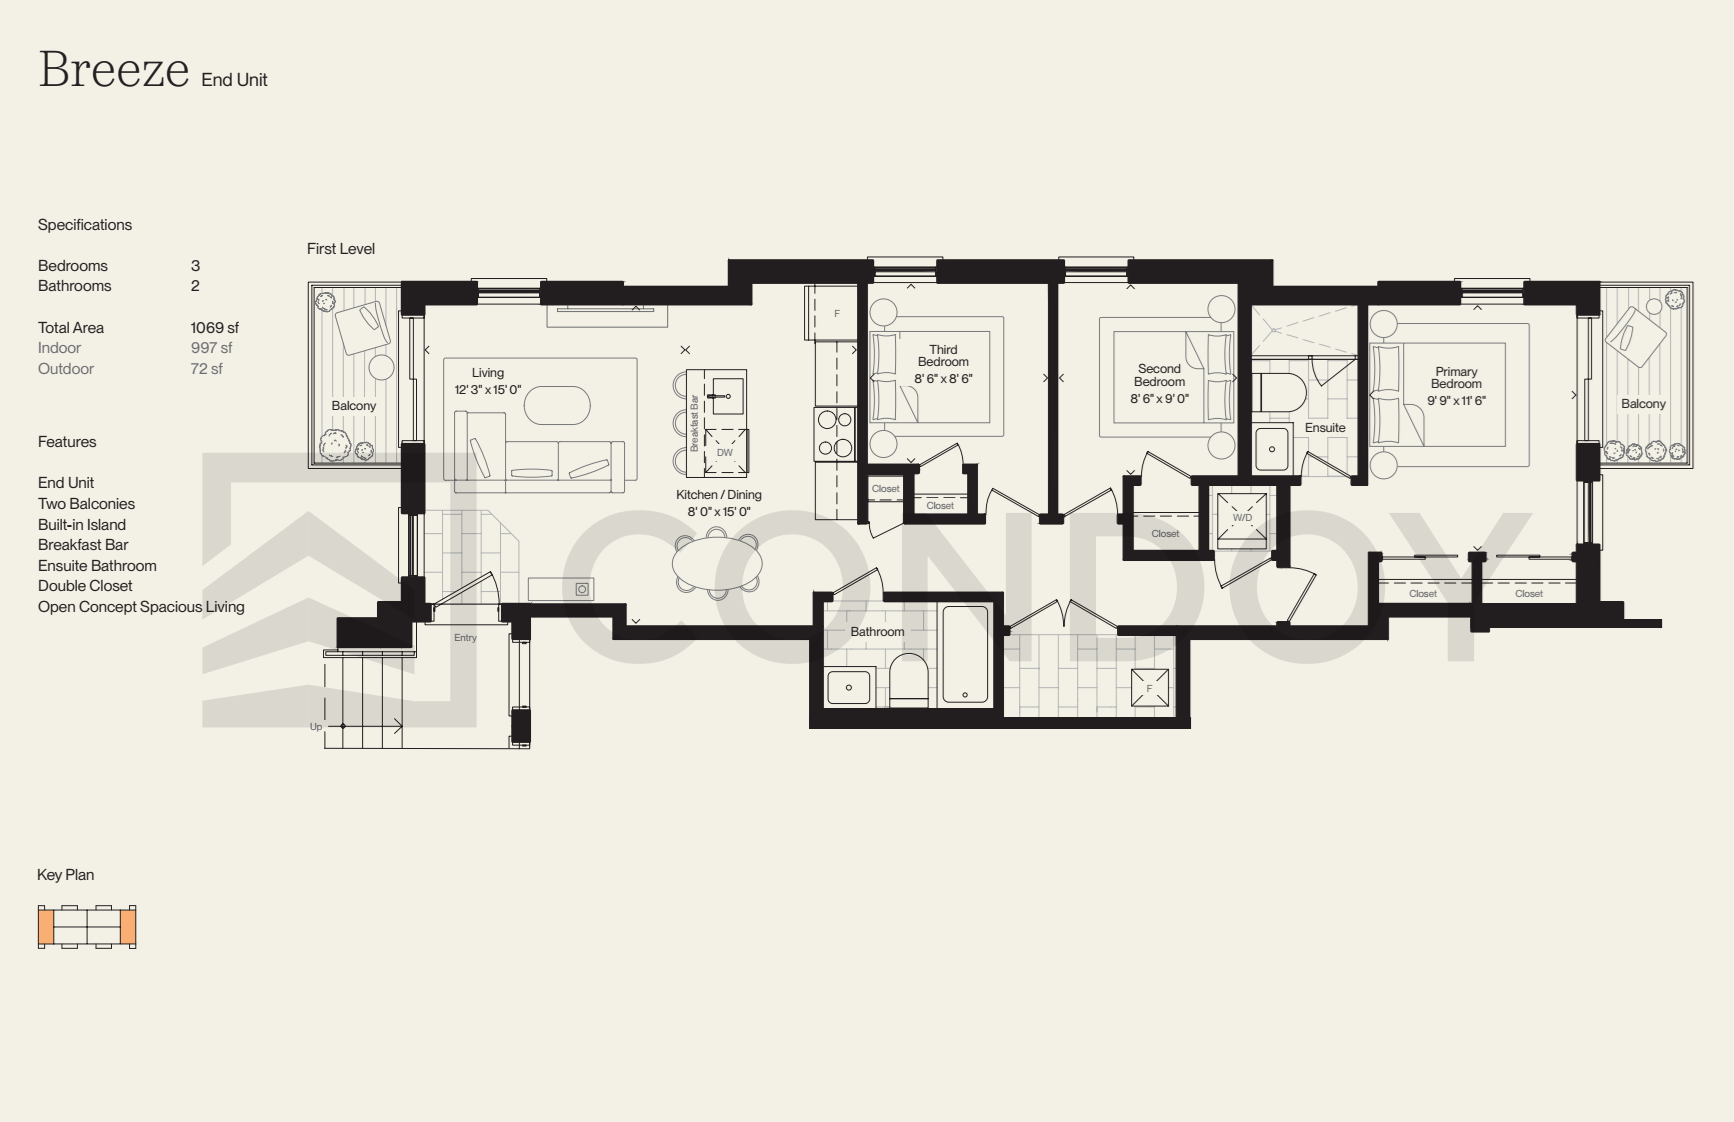
Breeze
A compact three-bedroom option for buyers prioritizing bedroom count without moving into the larger Coast or Drift footprints.
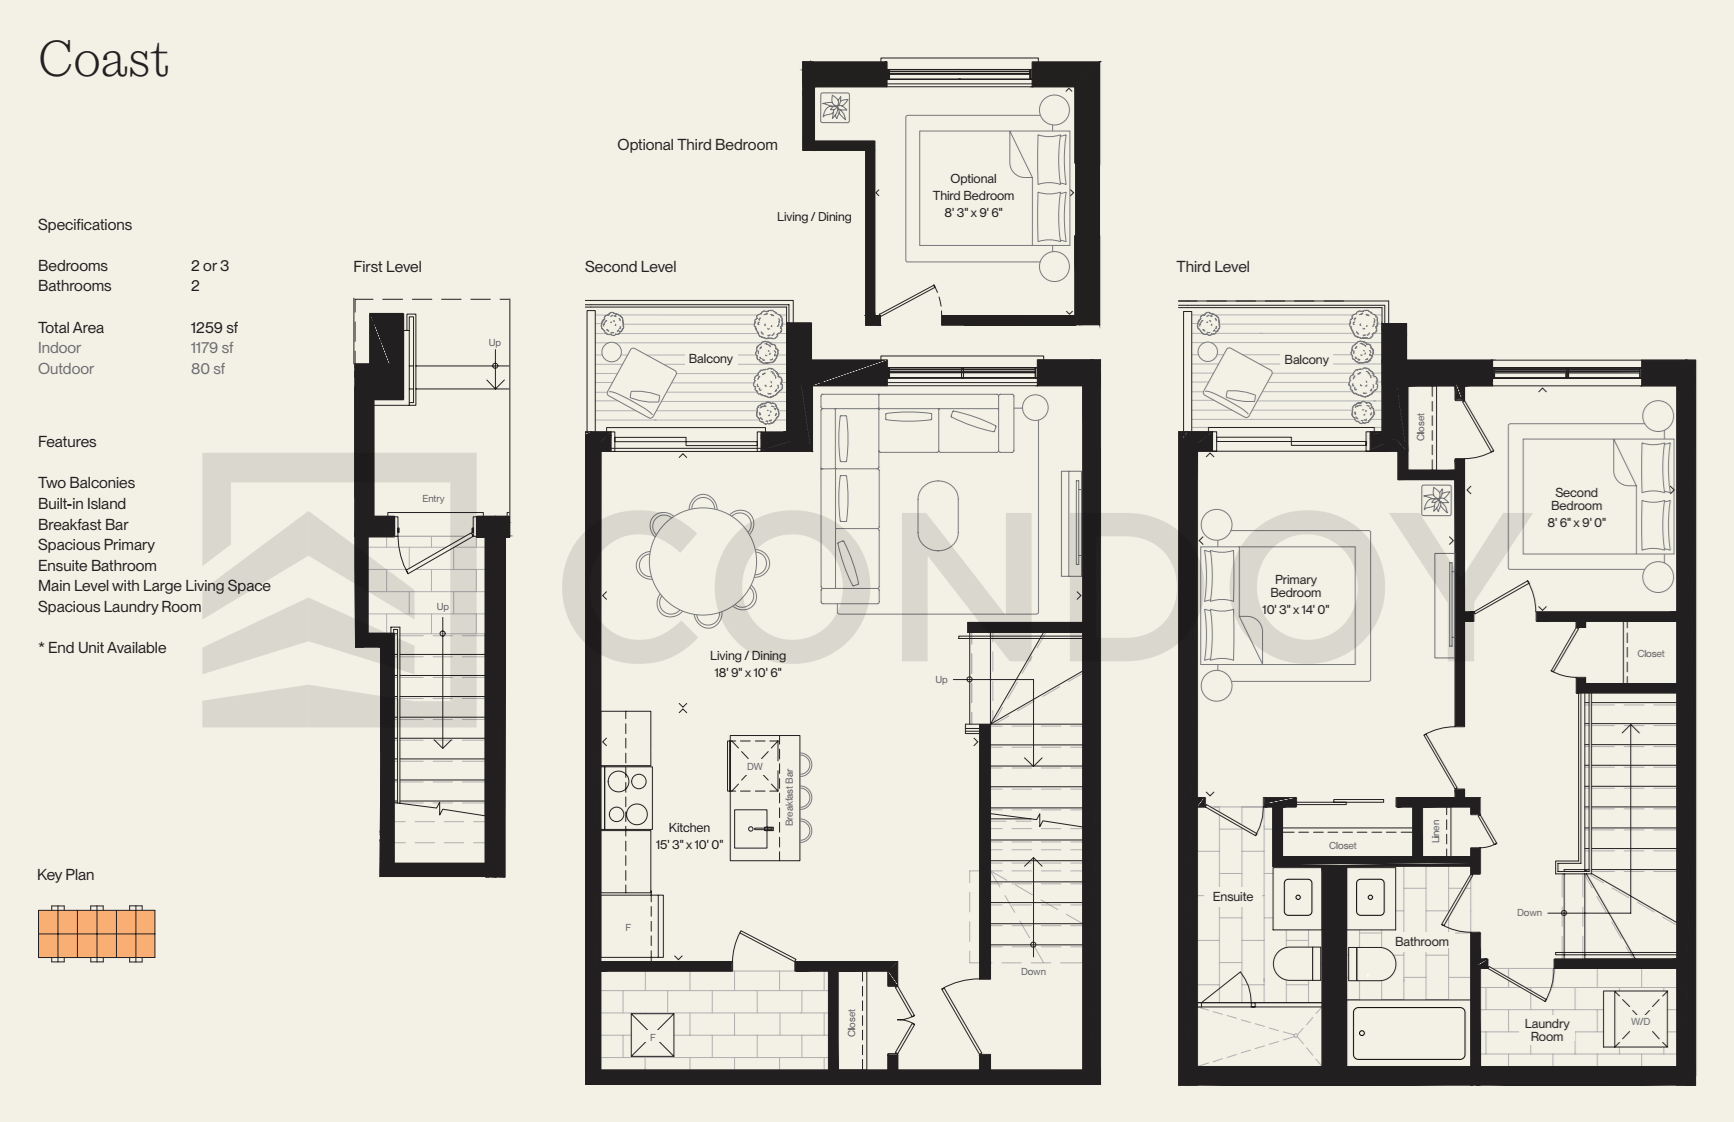
Coast
More interior space than Azure. The source plan shows an optional third-bedroom configuration, subject to the builder release and selected home.
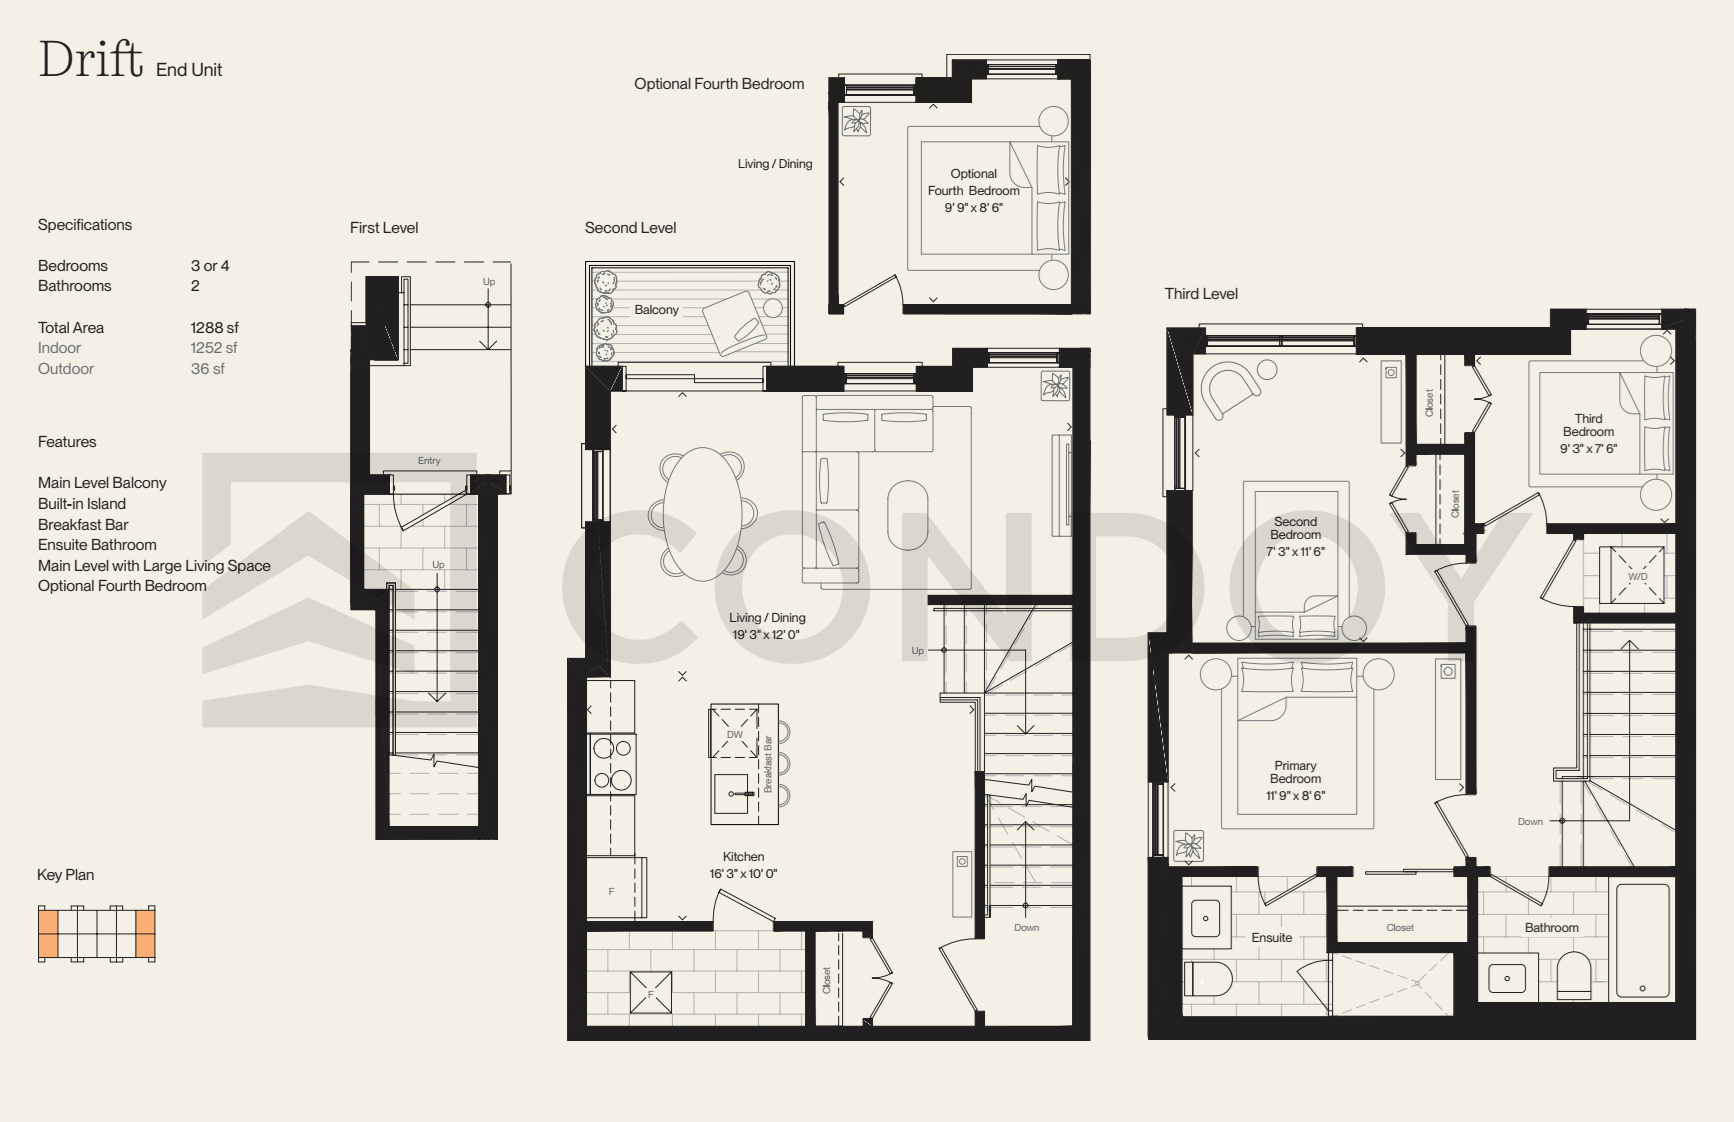
Drift
The largest current publicly listed base plan in this guide; the source plan shows an optional fourth-bedroom configuration.
*Optional bedroom configurations are shown on the source Coast and Drift floor-plan material. Confirm the exact builder plan, dimensions, structural options and availability for the selected home.
Outdoor living
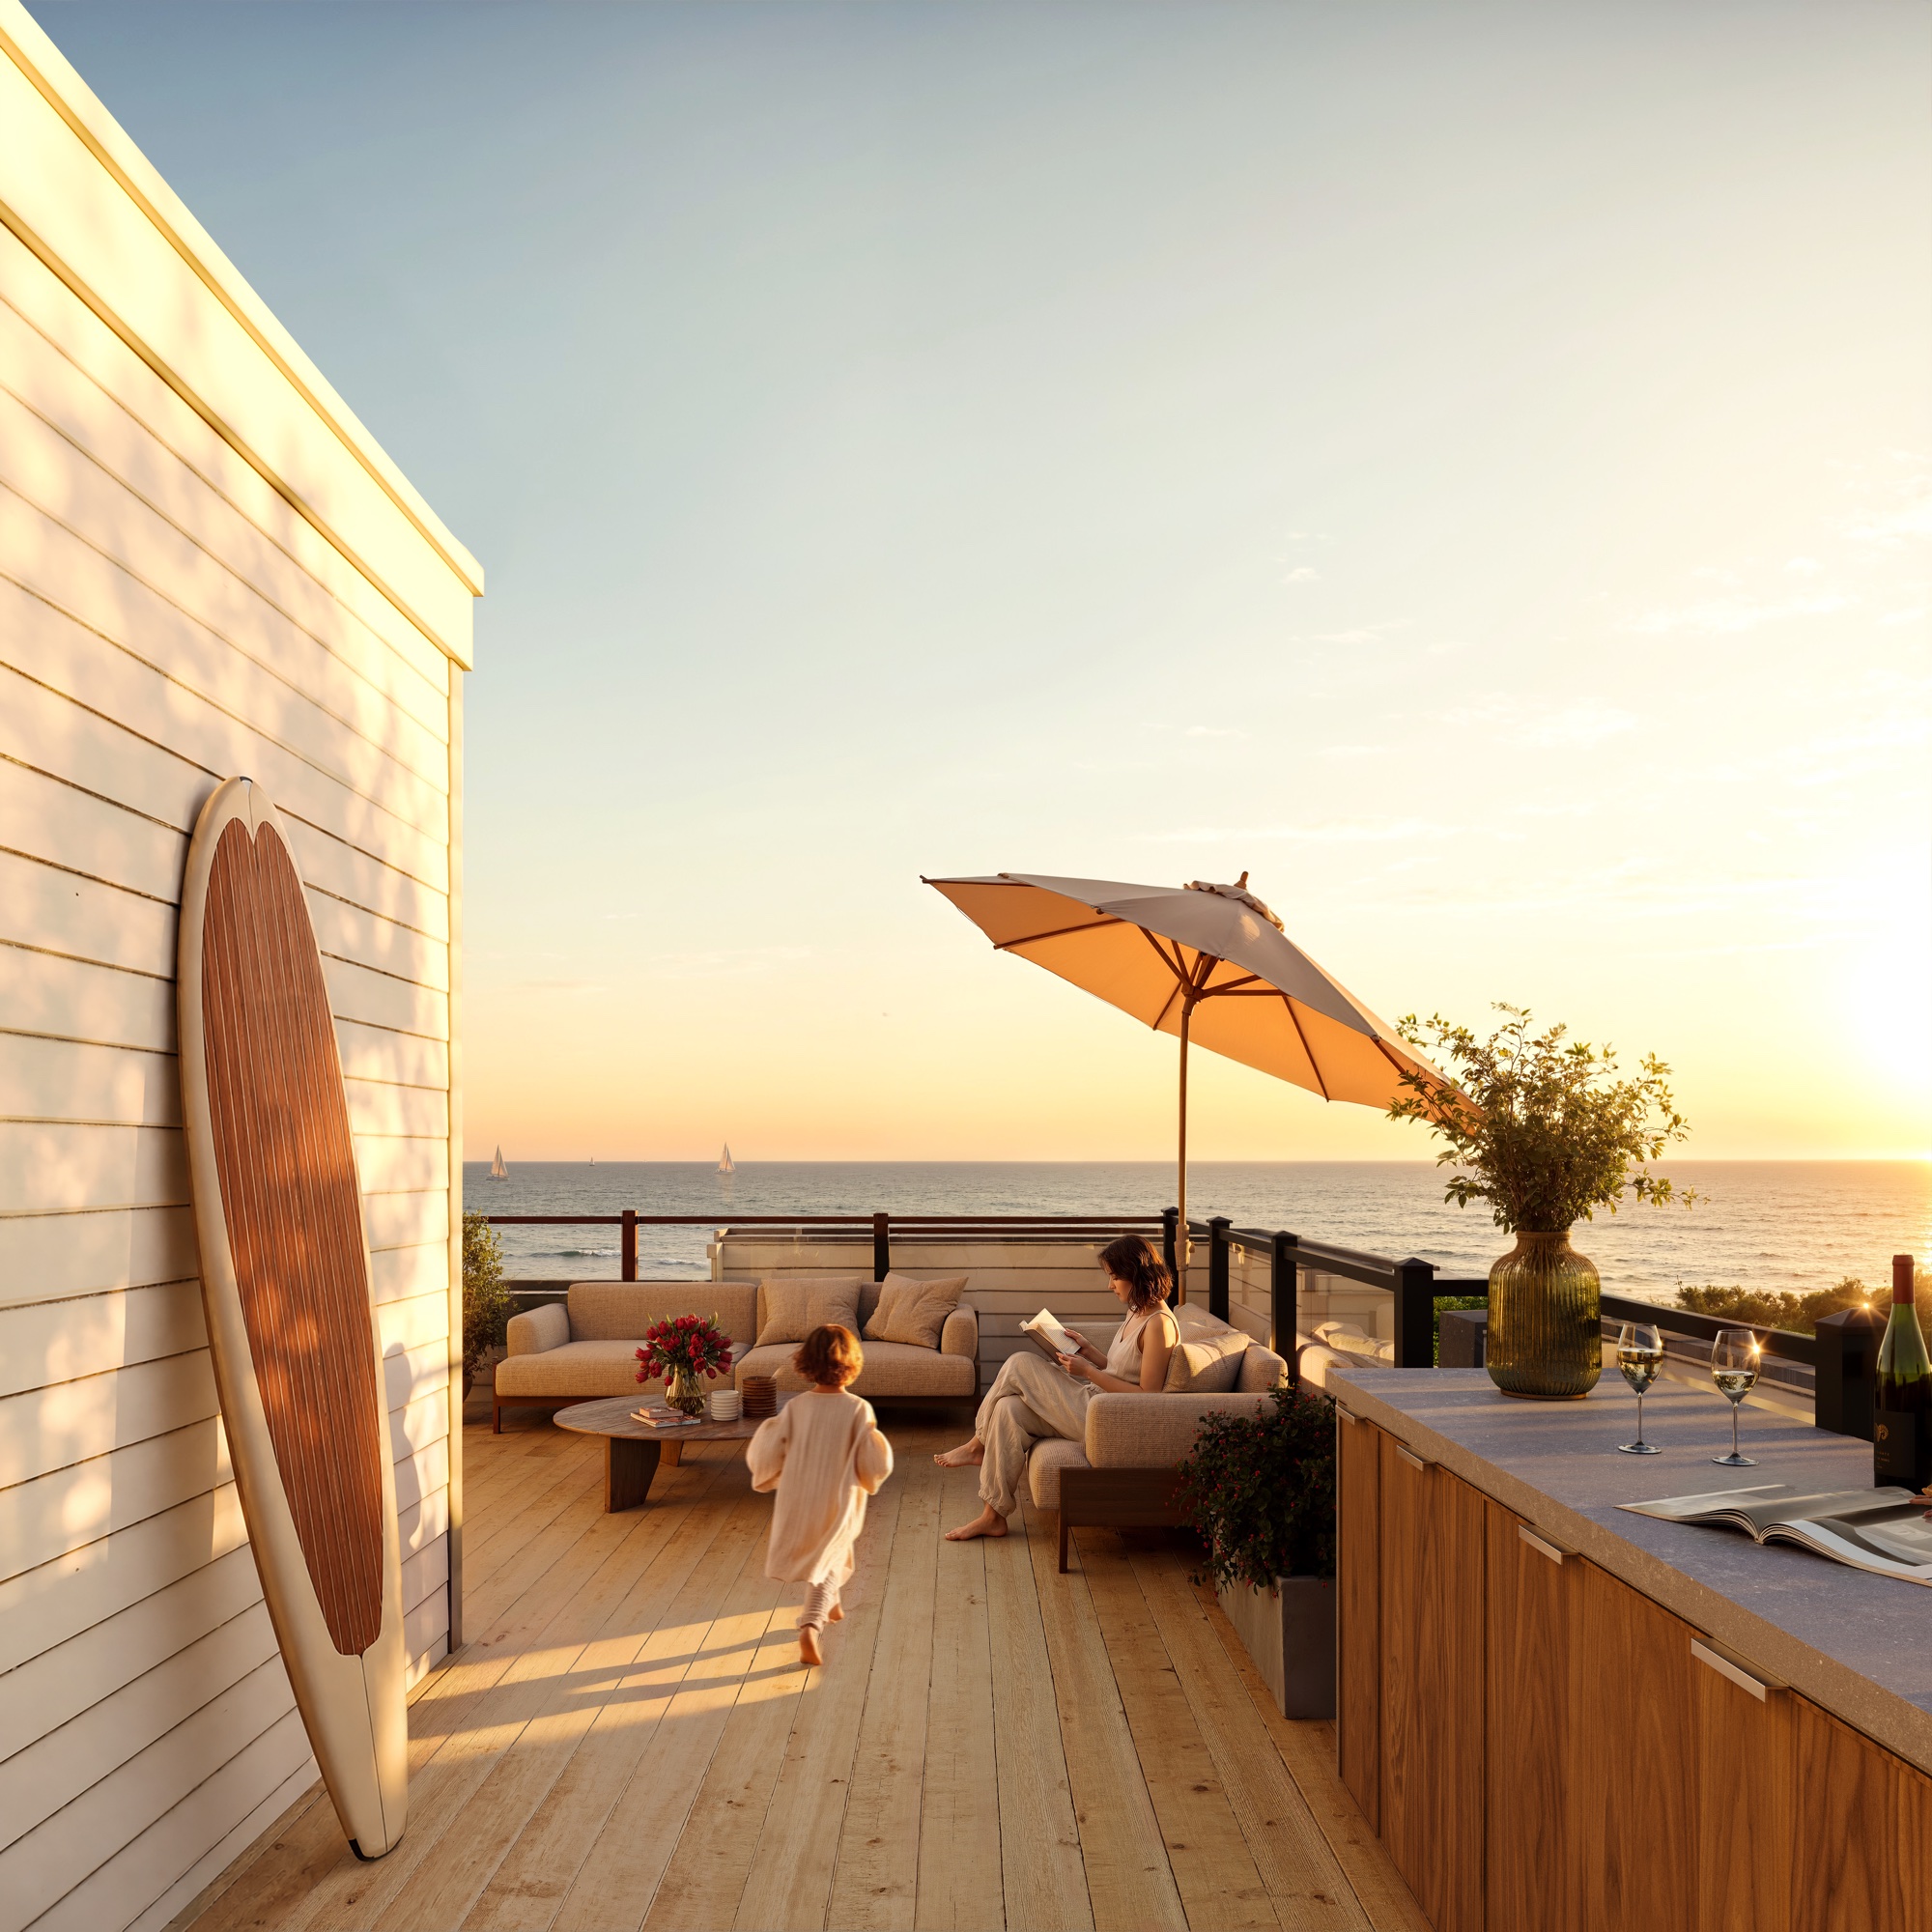
Lakeview Village’s own residential marketing specifically references South Banks rooftop terraces and up to four bedrooms. Current public release material also lists larger Coast and Drift rooftop-terrace configurations beyond the four base plans summarized above.
The important buyer question is not simply whether a terrace exists. Confirm whether it belongs to the exact unit, how it is accessed, what is included in the stated area, what maintenance obligations apply, and whether the exposure makes sense for your intended use.
Current reported launch incentives
The current public release lists the following incentives. Treat them as a checklist to verify against the builder’s current schedule and Agreement of Purchase and Sale, not as permanent promises.
One year free maintenance fees
One underground parking spot included
Development levies reported capped at $0
$5,000 closing-cost cap*
Extended deposit structure
6-piece appliance package
Ceramic kitchen backsplash included
Free assignment
*The published closing-cost cap is described as $5,000. Exact inclusions, exclusions, HST treatment, eligibility and expiry conditions should be confirmed in the builder documents.
Deposit structure
Below is the public release schedule carried into the client guide. The applicable schedule depends on the home type. Builder documents control.
The totals above are arithmetic sums of the listed public deposit schedule, including the occupancy payment. Confirm payee, timing, permitted payment method and any amendments in the executed agreement.
The lifestyle positioning
The marketing package leans into Lake Ontario, outdoor living and a lower-rise residential feel. Those are useful positioning signals, but the actual value of a specific purchase still comes down to the selected plan, exposure, final price and the pace at which the surrounding master plan is delivered.
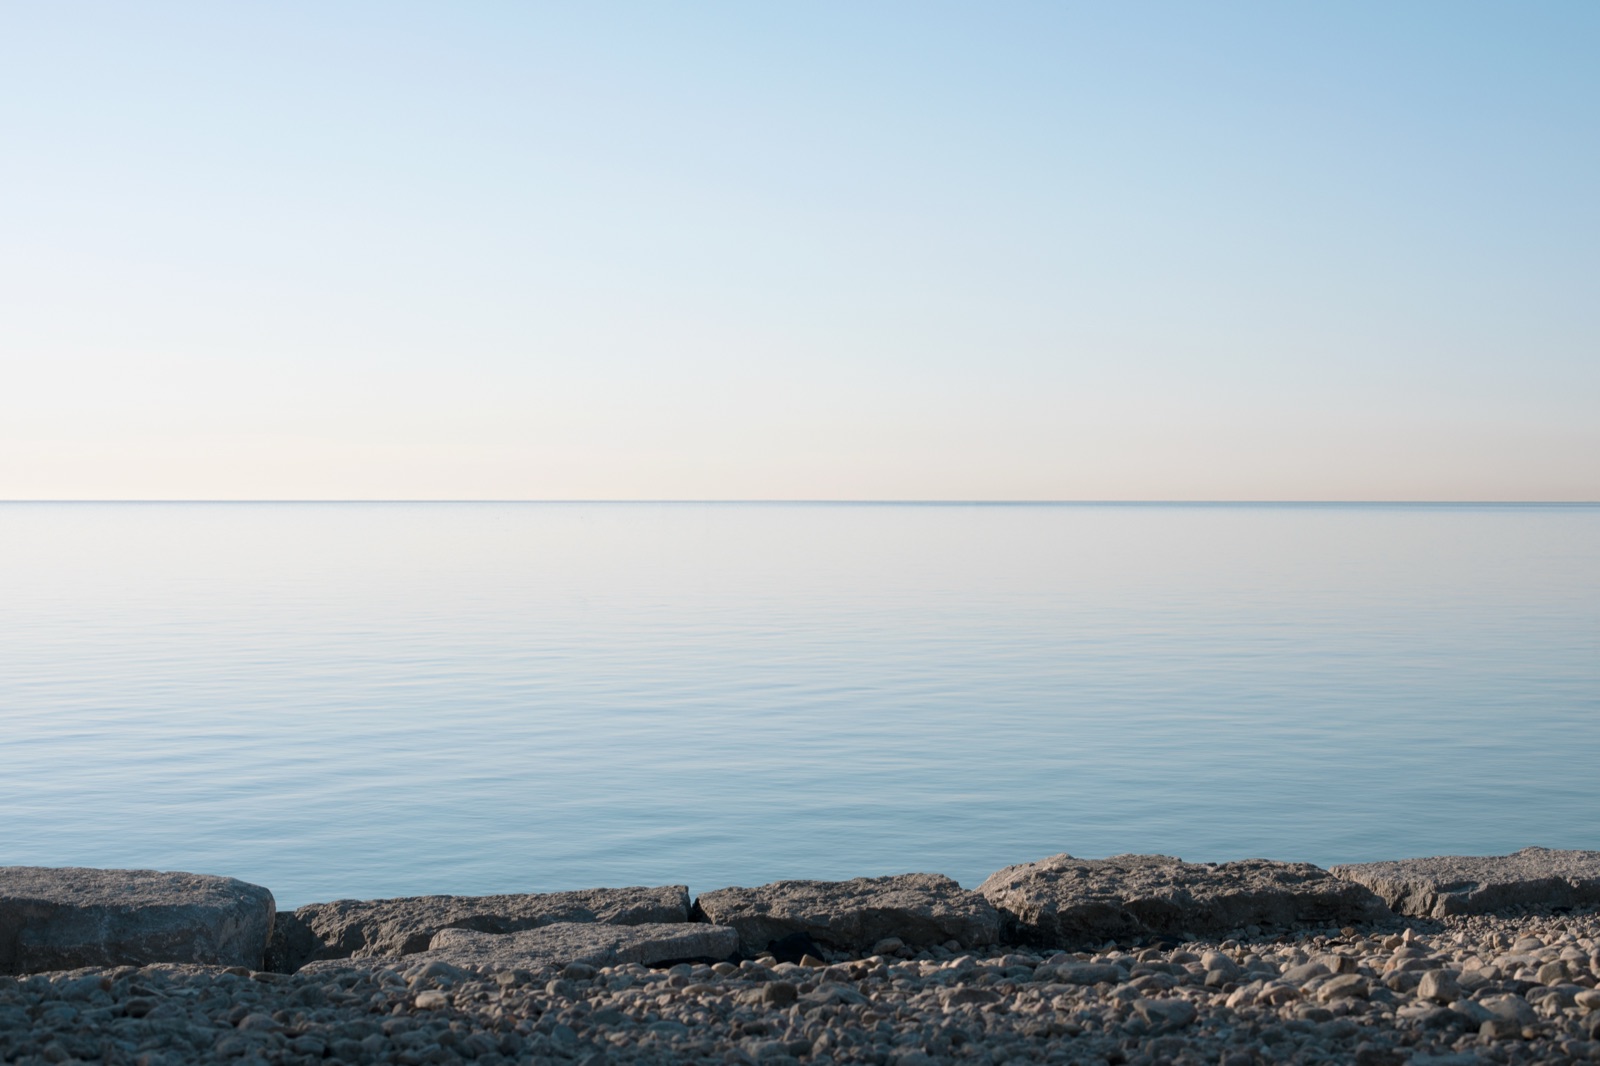

Project rendering and photography from the supplied South Banks marketing asset package. Renderings are conceptual and final conditions may differ.
Before signing
Live release. Reconfirm exact unit availability, price and incentives immediately before submitting a worksheet or offer.
Total cost. Review HST/rebate treatment, maintenance/common-element costs, parking, utility connections, development charges and other closing adjustments.
APS review. Have a qualified real-estate lawyer review the agreement and schedules during the applicable cooling-off period.
Layout fit. Compare stairs, usable furniture walls, outdoor space, storage, exposure and end-unit condition—not only bedrooms and square footage.
Future vs. today. Separate completed Lakeview Village infrastructure from planned community features that may arrive in later phases.
How I would compare the current plans
Azure: strongest starting point for a buyer who wants a two-bedroom plan at the lowest current published entry price and values a comparatively large terrace.
Breeze: useful for buyers who need three bedrooms but want to keep the base footprint and purchase price below the larger Drift plan.
Coast: offers substantially more indoor space than Azure while staying in a two-bedroom base configuration; the source plan also shows an optional third bedroom.
Drift: the largest current publicly listed base plan in this guide and the most natural starting point for buyers prioritizing three-bedroom space; the source material shows an optional fourth bedroom.
Then verify the exact home: end condition, orientation, terrace/roof access, parking, final options, view lines, stairs and closing economics can change which plan is actually the better fit for a specific buyer.
Sources & verification


FAQ
DECO Homes currently advertises South Banks from $549K. The detailed public release checked September 30, 2026 lists Azure from $549,990. Pricing and availability can change, so the current builder-issued price list should be checked before a worksheet or offer.
South Banks is planned at Lakeview Village near Lakeshore Road East and Hydro Road in Mississauga, within the larger waterfront master-planned community.
The current public release lists Azure, Breeze, Coast and Drift base plans, ranging from 931 to 1,252 square feet of indoor space in the source plans. Broader published configurations extend to 1,463 square feet.
The current public release uses an extended schedule beginning with $10,000 on signing, followed by staged deposits. The listed total including occupancy is $70,000 for the 1-storey schedule and $95,000 for the 2+ storey schedule. The Agreement of Purchase and Sale controls.
Current third-party release information indicates an estimated 2029 occupancy. Buyers should rely on the builder Agreement of Purchase and Sale and schedules for the contractual dates.
The current reported launch package lists one underground parking space included. Confirm the exact parking entitlement, location and any conditions in the builder documents for the selected home.
No. Lakeview Village is an active long-term master-planned redevelopment. Some parks, retail, public spaces, employment areas and other community features are future components and should not be treated as completed amenities today.
Review the exact unit price, layout, exposure, parking, maintenance/common-element costs, HST treatment, closing adjustments, development charges, assignment terms, occupancy provisions and builder schedules with appropriate legal and financing advice.
South Banks unit selection
I can verify current availability, builder pricing, plan options and incentives, then compare the relevant homes before you choose a unit.